Get $5,250 Cash Back
19 WILSON HOUSE DRIVE, Whitby — listed at $2,100,000. Earn buyer cashback at closing. No catches, just more money in your pocket.
Welcome to an exceptional custom-built bungalow by Andelwood Homes, set within the prestigious Chateaus of Wilson House Drive in the quiet hamlet of Ashburn. Situated on a beautifully landscaped 0.80-acre lot, this impressive residence offers over 6,000 SF of finished living space, a 4-car garage, and a rare combination of space, privacy, craftsmanship, and versatile multi-generational living. The expansive main level features 9-ft ceilings, stained red oak hardwood flooring, Carrara marble tile, coffered ceilings, crystal chandeliers, and extensive custom millwork. At the heart of the home, the open-concept kitchen, breakfast area, and family room provide an ideal setting for everyday living and entertaining. The chef's kitchen features granite countertops and backsplash, a 36" Wolf gas range, professional-grade appliances, custom island with breakfast bar, built-in refrigerator, beverage centre, and French doors opening to the upper deck with gas BBQ hookup. The family room is highlighted by a marble-surround gas fireplace and French-style windows overlooking the private grounds. The main floor primary retreat offers a spacious sitting area and well-appointed ensuite, while additional bedrooms provide flexibility for family, guests, or home offices. The professionally finished walk-out lower level offers 9-ft ceilings, large windows, additional bedrooms, an expansive recreation and entertainment area with custom bar, and direct access to the interlock patio and garage-ideal for extended family or multi-generational living. Additional features include a hard-wired gas generator, irrigation system, owned security system, upgraded mechanicals, built-in surround sound, extensive parking, and beautifully maintained grounds. A rare estate bungalow offering exceptional scale and versatility in one of Durham Region's established estate communities. (id:60164)
| Room | Level | Dimensions |
|---|---|---|
| Foyer | Main level | 1.99 x 1.44 meters |
| Primary Bedroom | Lower level | 5.68 x 5.38 meters |
| Bedroom 2 | Lower level | 5.32 x 5 meters |
| Bedroom 3 | Lower level | 5.38 x 4.77 meters |
| Bedroom 4 | Lower level | 4.89 x 3.55 meters |
| Workshop | Lower level | 5.12 x 2.52 meters |
| Living room | Main level | 6.7 x 4.41 meters |
| Kitchen | Main level | 6.71 x 4.34 meters |
| Family room | Main level | 4.9 x 5.5 meters |
| Eating area | Main level | 4.31 x 3.56 meters |
| Dining room | Main level | 4.86 x 4.09 meters |
| Office | Main level | 4.09 x 3.96 meters |
| Primary Bedroom | Main level | 8.97 x 6.07 meters |
| Laundry room | Main level | 3.22 x 2.39 meters |
| Family room | Lower level | 9.23 x 8.14 meters |
What makes this a luxury property?+
At $2,100,000, standout features include 5 bathrooms. In this price range, expect higher-end finishes — verify during a showing.
How is the home heated? Is it efficient?+
Heating is forced air, natural gas. Gas heating is generally the most cost-efficient option in Ontario winters.
What's the parking situation?+
This property includes 18 spaces — Attached Garage, Garage.
Is there air conditioning?+
Yes — central air conditioning cooling is in place.
What are the ongoing costs beyond the mortgage?+
Budget for annual property taxes of $19,548.56, heating is forced air, natural gas. Always verify the latest figures with your agent before making an offer — these change yearly.
Does it have a basement, and is it finished?+
Yes — Finished, Walk out, N/A. A finished basement adds meaningful living space beyond the listed square footage.
Ask About This Property
Nearby Places
Searching nearby places…
Benchmark price · Updated 2026-09
Year over year
Past 10 years
Similar listings
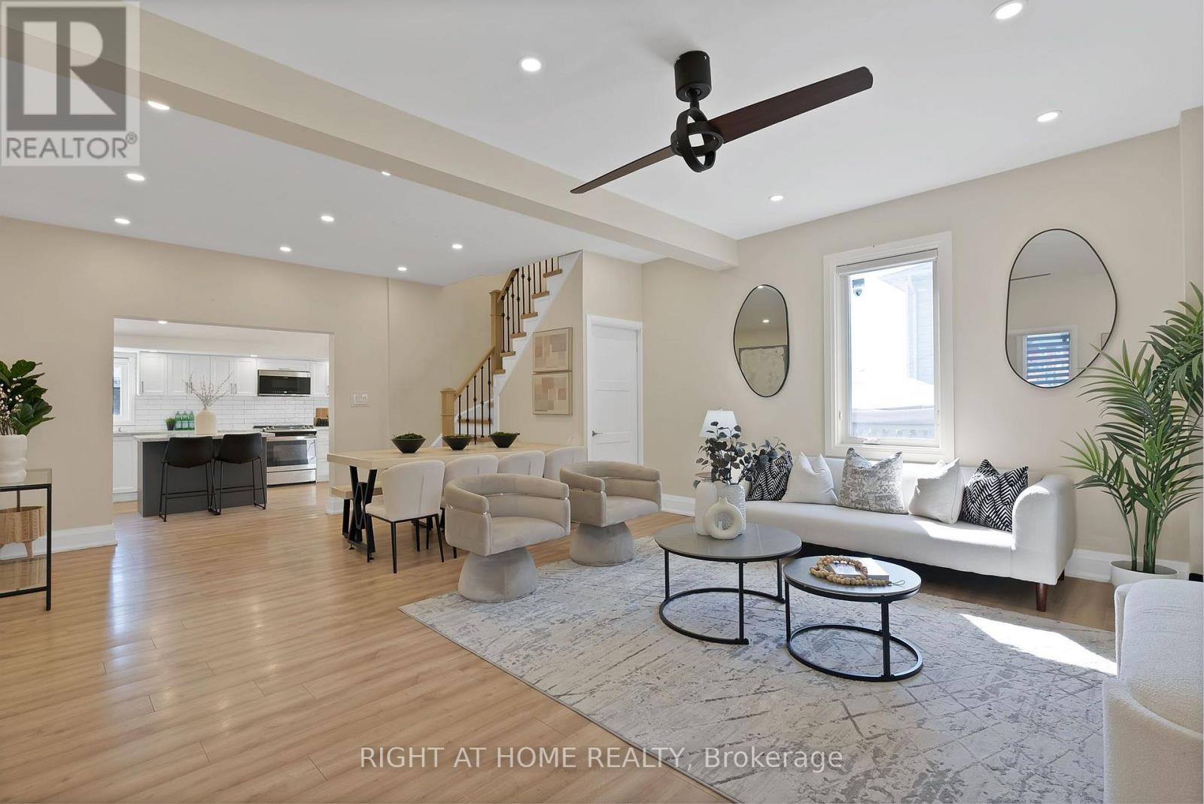
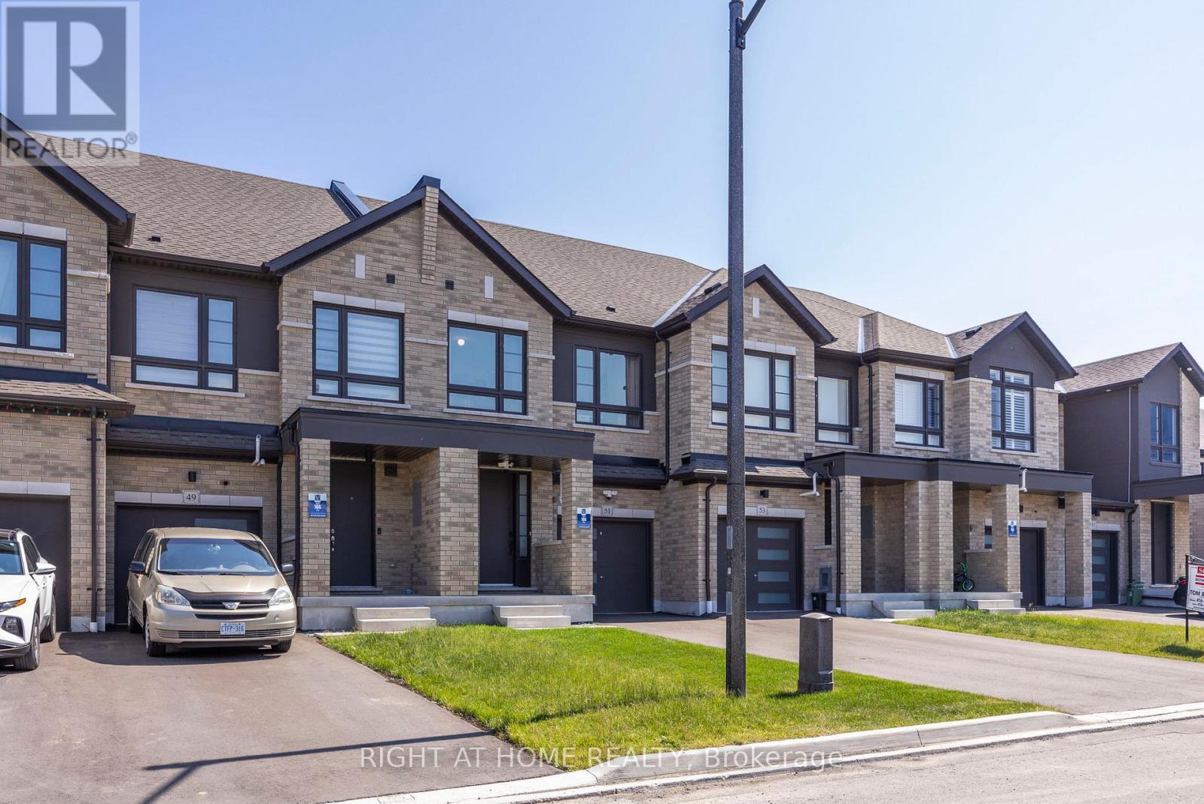
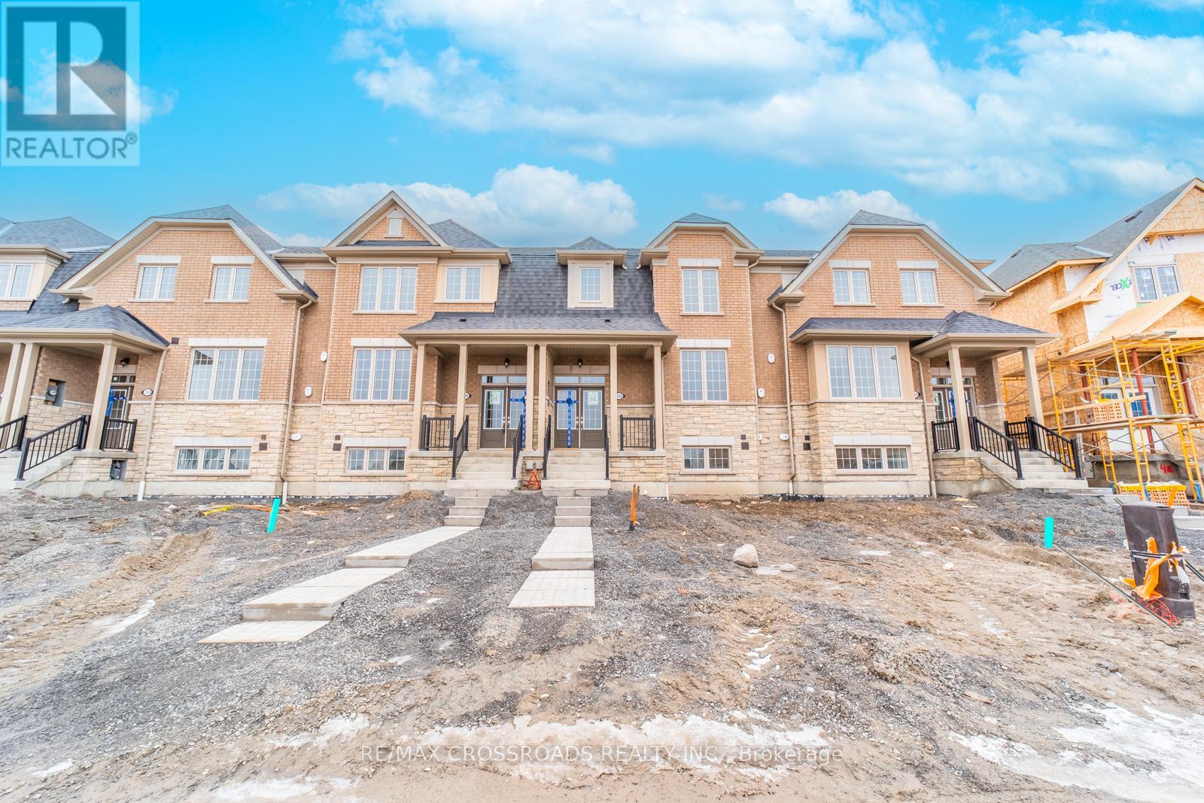
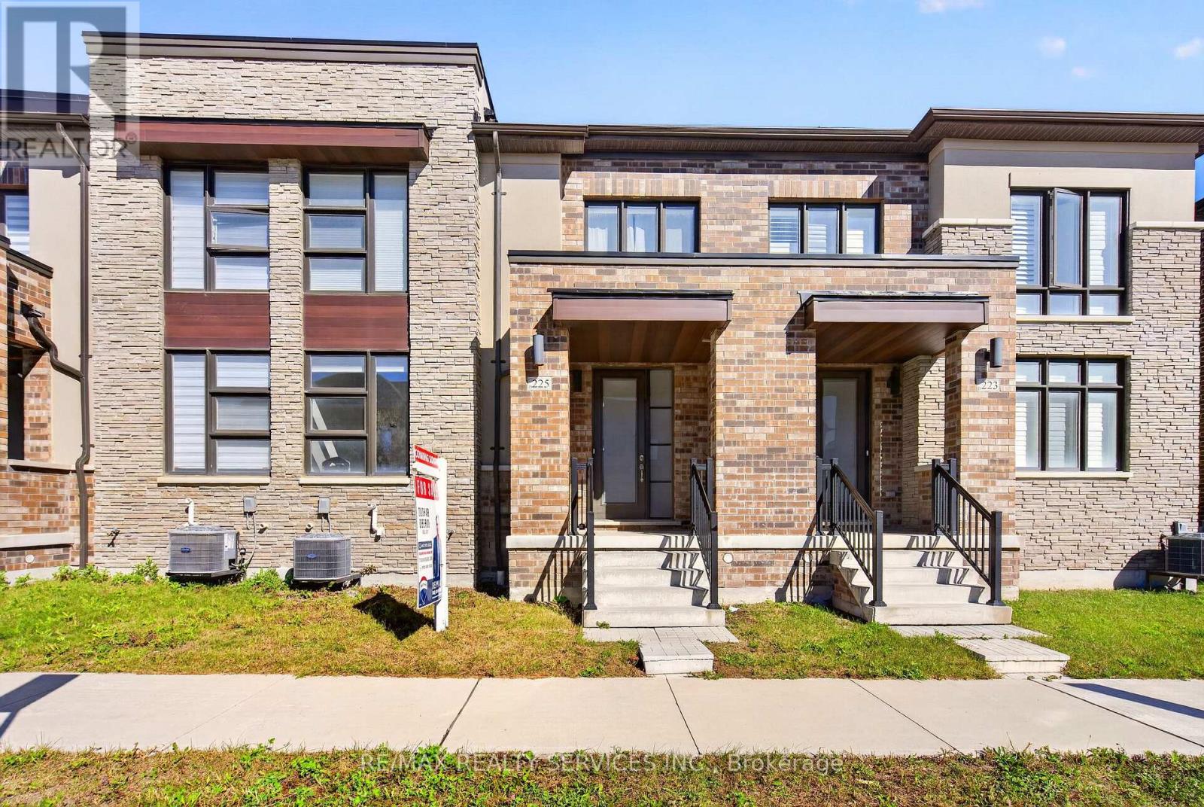
 For Sale14 days16
 For Sale23 days26
 For Sale172 days1
 For Sale2 days18

The listing data above is provided under copyright by the Canadian Real Estate Association. While the information is considered reliable, its accuracy is not guaranteed by the Canadian Real Estate Association or getsetsold.ca. Neither getsetsold.ca nor its affiliates make any representations or warranties, express or implied, regarding the accuracy or completeness of the information presented here.